
BEDS3
BATHS2 full 1 partial
SQUARE FEET1,591
MLS#100590983
STATUSActive
PROPERTY TYPEResidential - Townhouse
SUBDIVISIONHillwood Townes
SCHOOLLee County Schools
Property Description
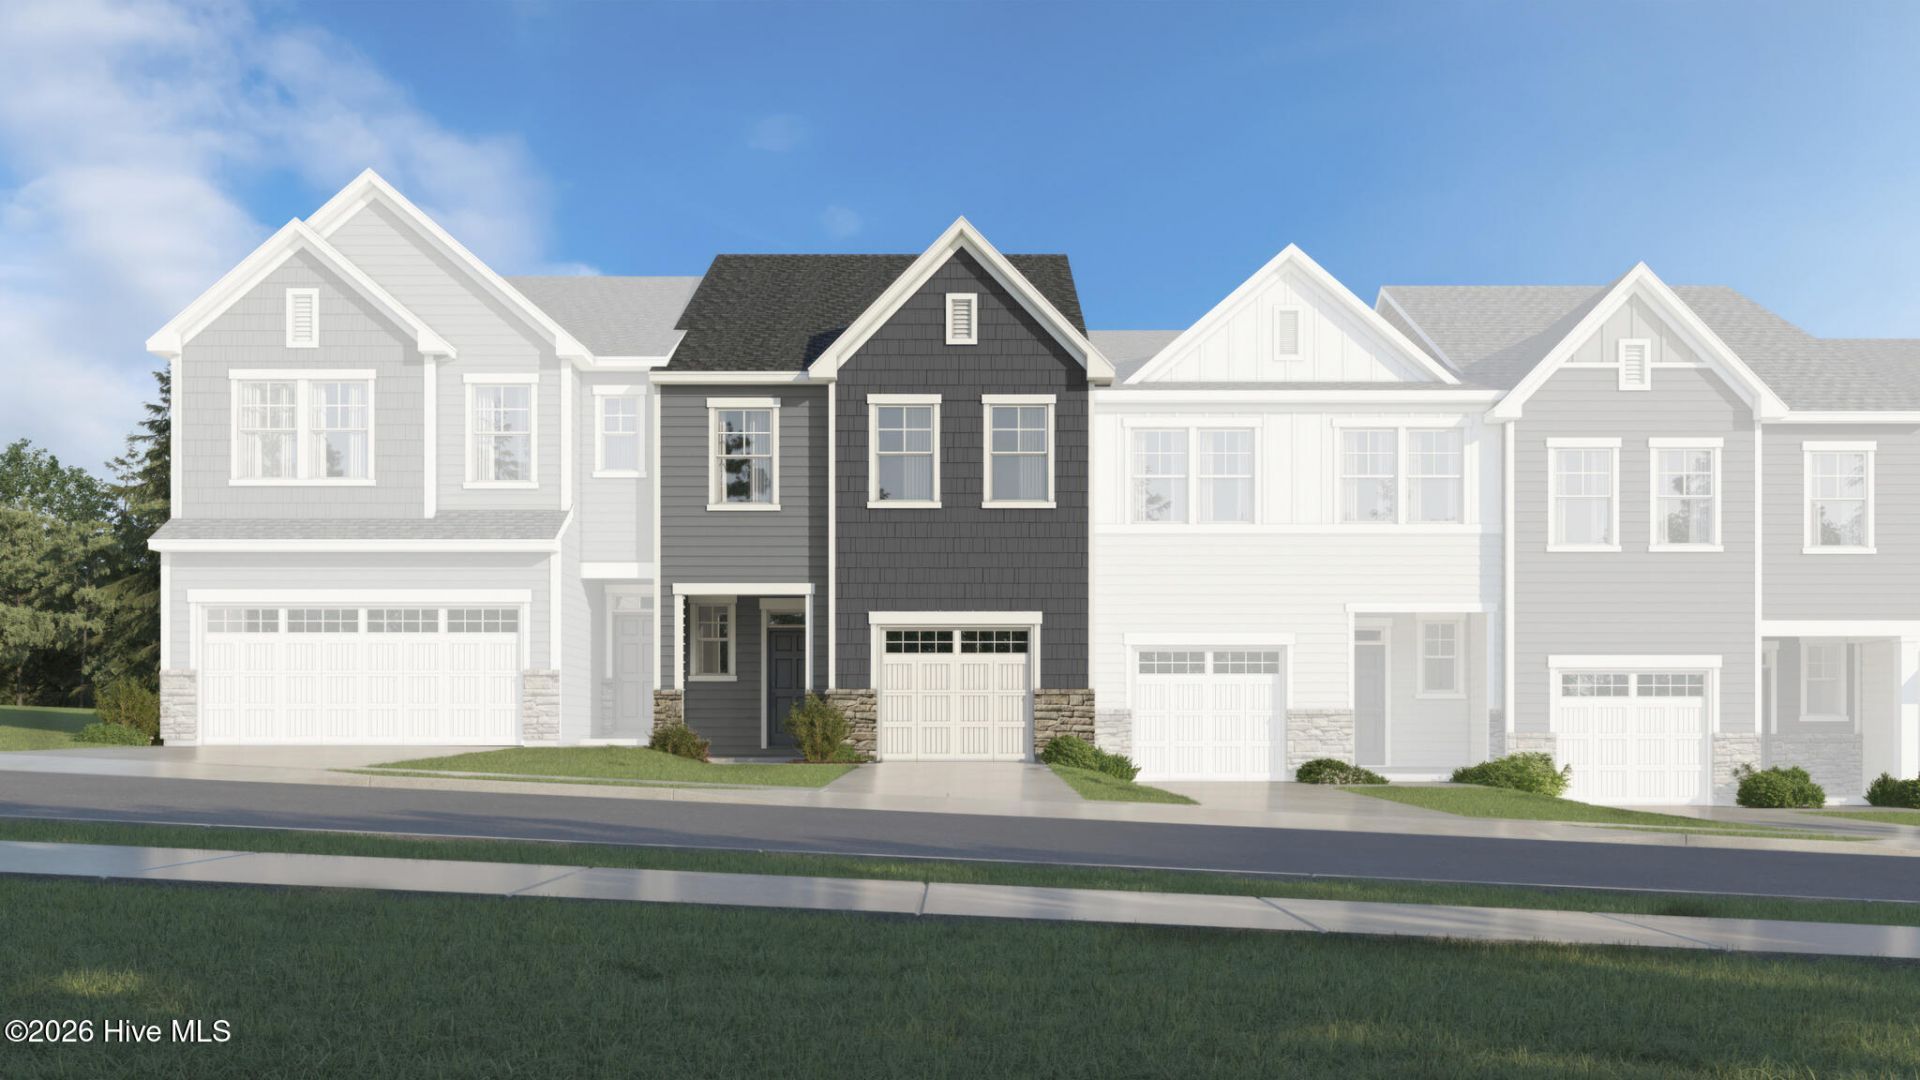
The Designer Collection offers new low-maintenance townhomes coming soon to Hillwood Townes, a master-planned community nestled among lush trees in Sanford, NC. Onsite amenities include a dog park, tot lot and multi-use trails. Positioned just four minutes from Downtown Sanford's boutique shops, dining and vibrant local events, residents enjoy a thriving, connected lifestyle. A rapidly growing hotspot surrounds the area with nearby parks, sports complexes and a future marketplace. Commuters gain quick access via Hwy 421, US 501 and US 1--with Fort Bragg 45 minutes away and Pinehurst's world-class golf just 40 minutes out. Designed for comfortable, modern lifestyles, this new two-story home features an open-concept layout on the main level where the kitchen, dining area and Great Room seamlessly connect, while an adjacent patio offers convenient indoor-outdoor living. The second floor hosts two restful secondary bedrooms alongside the generous owner's suite with a walk-in closet and en-suite bathroom. All photos, virtual tours and colors are for representation only, not of actual home for sale.
Property Features
Property Type: Residential - Townhouse
Cooling: Zoned
Garage: 1 car attached
Heating: Electric, Heat Pump
Lot Size: 0.05 Acres
Roof Type: Shingle
Stories: 2.0
Year Built: 2026
Amenities
See Remarks
Feature Descriptions
Association Amenities: Maintenance Grounds, Maintenance Structure
Exterior: Vinyl Siding, Wood Frame
Fencimg: Vinyl
HOA Fee: $1080/ Annually
Lot Dimensions: see plat
Parcel#: 9652-02-0115-00
Parking: Attached, Garage
Parking Notes: Attached, Garage
Patio/Porch: Patio
Special View Info: See Remarks
Utilities: Sewer Connected, Water Connected
Room Sizes
Bedroom 3: 10.5 X 10 Level - Second
Great Room: 12.1 X 12.8 Level - Main
Bedroom 2: 10.4 X 10 Level - Second
Dining Room: 9.2 X 16.2 Level - Main
Primary Bedroom: 14.11 X 15.11 Level - Second
Local Schools
High School: Southern Lee High School
Middle School: SanLee Middle
Elementary School: W.B. Wicker Elementary
School District: Lee County Schools
Listed By / Shown By
Listed By
Agency Name: Lennar Carolinas LLC
Agency Phone: 919-337-9420
Shown By
Agency Title: Appalachian Land Company Inc
Agency Phone: 828.837.9199

Estimate Your Payment
Estimated Payment
$ 1,095.02 per month $1,023.87 Principal & Interest $0.00 Property Tax (data not provided by mls) $71.15 Homeowner's Insurance