
BEDS3
BATHS2 full
SQUARE FEET1,428
MLS#100590956
STATUSActive
PROPERTY TYPEResidential - Single Family
SUBDIVISIONThe Cottages on Vance
SCHOOLWayne County Public Schools
Property Description
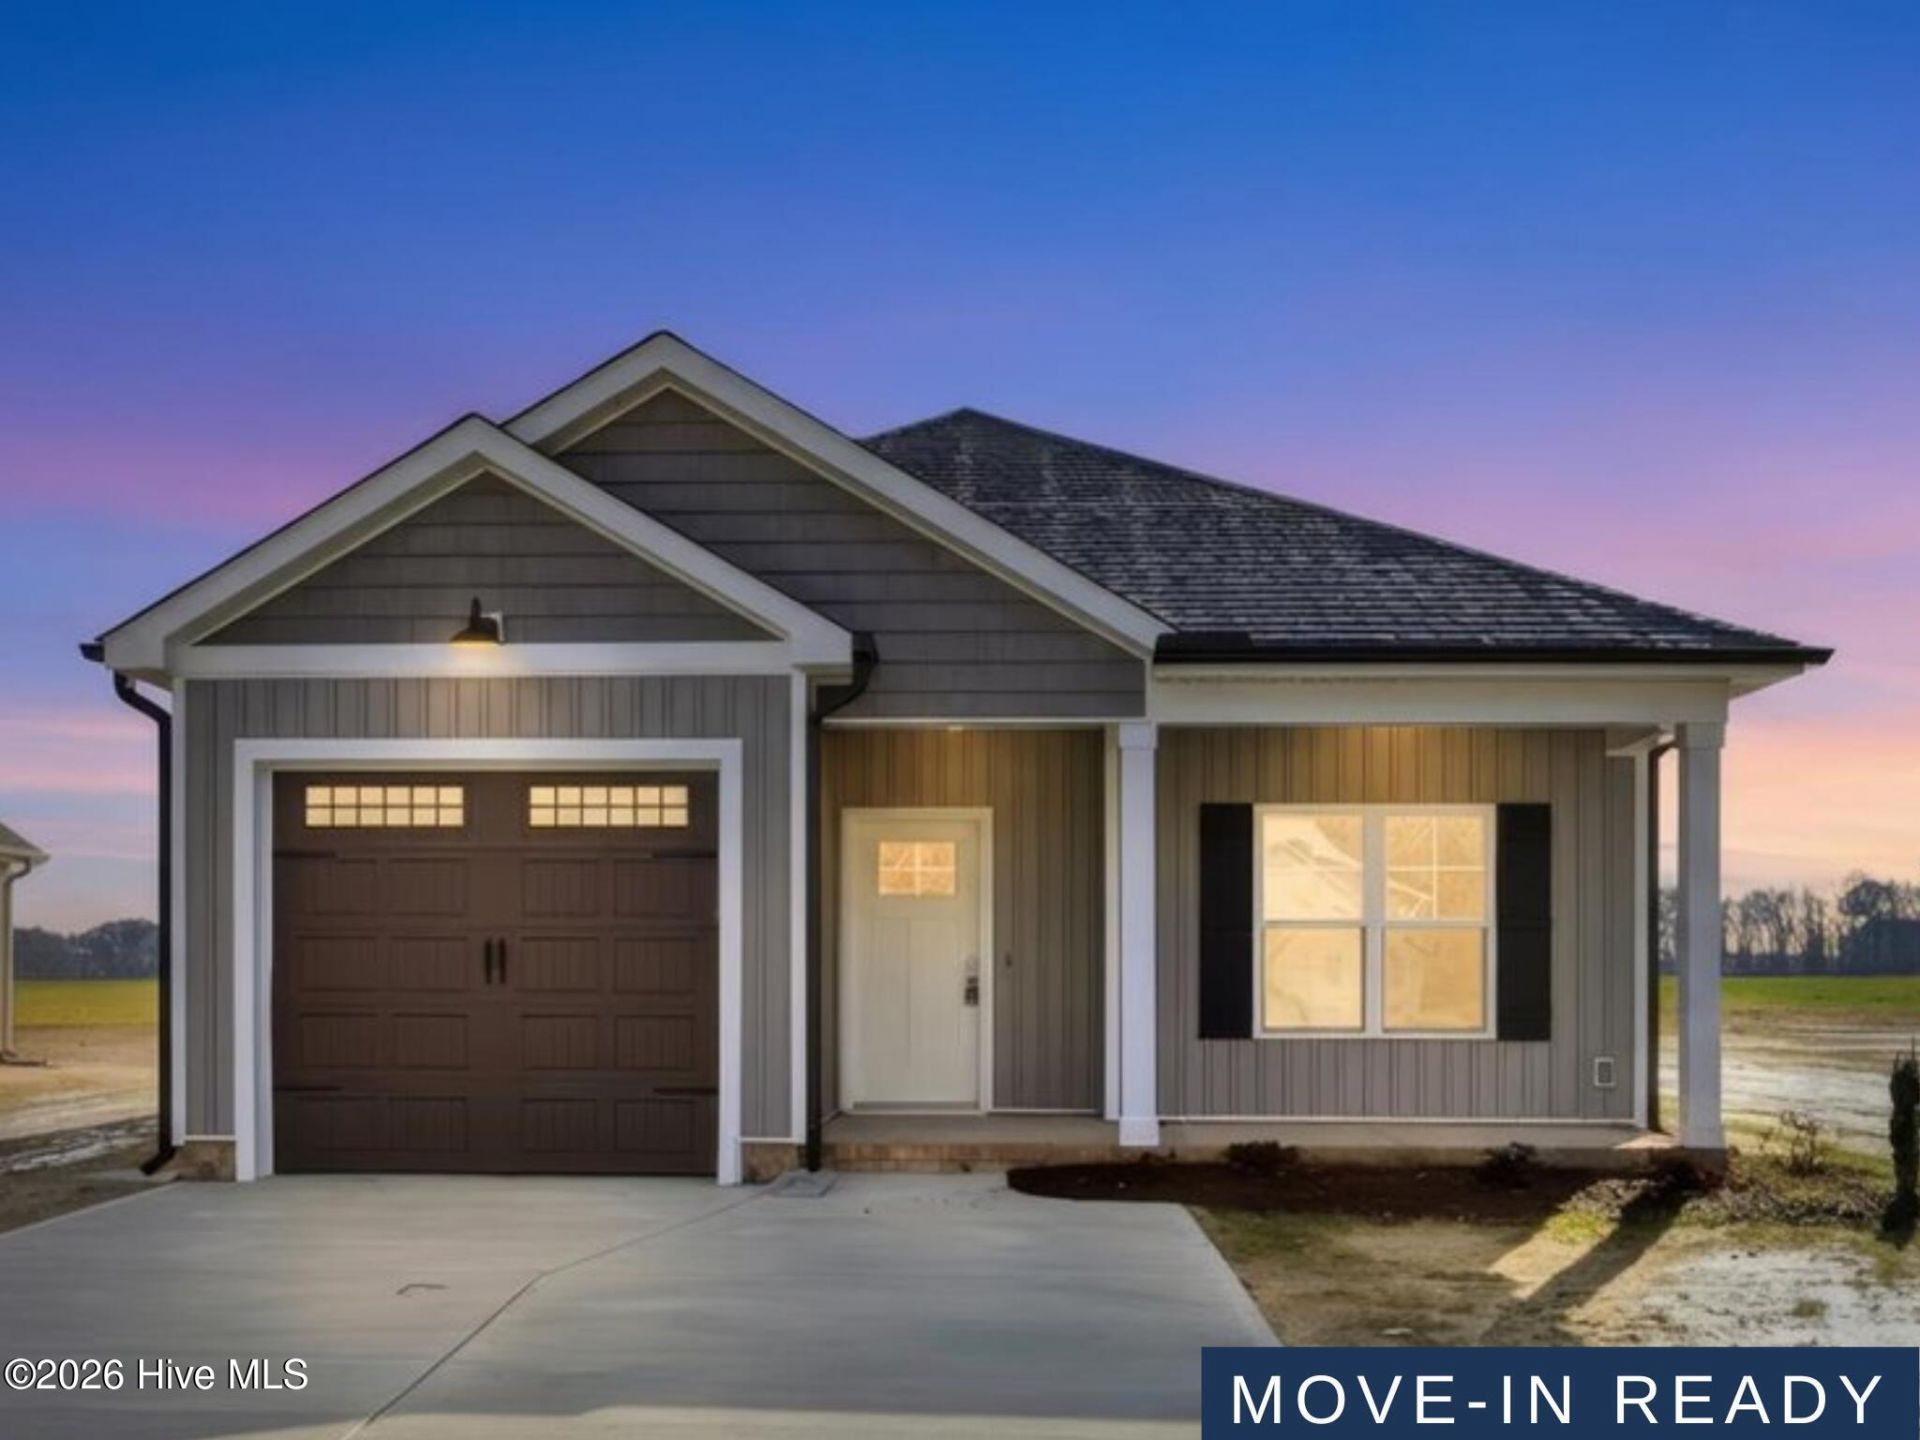
ASK ABOUT LARGE $15,000 BUILDER CONCESSION PLUS BLINDS!! USE AS YOU CHOOSE!!MOVE-IN READY with NO HOA! Welcome to the beautifully crafted Sable Plan, offering 1,428 square feet of thoughtfully designed living space with 3 bedrooms, 2 bathrooms, and an attached garage in the desirable Cottages on Vance community in Fremont.Designed for today's lifestyle, this Parade of Homes Blue Ribbon Award-winning smart home includes premium features such as an EcoBee smart thermostat, Ring Doorbell, Alexa Show 8, designer lighting, and upgraded finishes throughout.The inviting open-concept floor plan centers around a spacious family room featuring a cozy corner electric fireplace that flows seamlessly into the stunning quartz island kitchen. Complete with a stylish tile backsplash, stainless steel appliances, abundant cabinetry, a breakfast bar, and a generous walk-in pantry, this kitchen is designed for both everyday living and effortless entertaining.The private owner's suite provides a relaxing retreat with an elegant tray ceiling, spacious walk-in closet, dual vanity, and a large walk-in shower. Two additional bedrooms share a well-appointed full bathroom, offering comfortable accommodations for family, guests, or a home office.Additional highlights include a conveniently located laundry room, covered front and rear porches for enjoying your morning coffee or evening relaxation, and an attached garage that provides both convenience and additional storage.Located in the desirable CBA School District and just minutes from Highway 795, Goldsboro, Seymour Johnson Air Force Base, shopping, and dining, this exceptional new construction home offers the perfect combination of quality craftsmanship, modern technology, and everyday convenience.
Property Features
Property Type: Residential - Single Family
Cooling: Central Air, Ceiling Fan(s)
Garage: 1 car attached
Heating: Fireplace(s), Electric, Heat Pump
Lot Size: 0.23 Acres
Roof Type: Shingle
Stories: 1.0
Year Built: 2026
Amenities
Master Downstairs
Walk-in Closet(s)
High Ceilings
Entrance Foyer
Solid Surface
Ceiling Fan(s)
Pantry
Walk-in Shower
Walk-In Closet(s)
Feature Descriptions
Accessibility: Central Living Area
Appliances: Electric Oven, Range, Dishwasher, Electric Range
Exterior: Vinyl Siding, Wood Frame
Flooring: Laminate, Vinyl
Laundry: Dryer Hookup, Washer Hookup, Laundry Room
Lot: Level, Landscaped
Lot Dimensions: see plat
Parcel#: 3605418770
Parking: Garage Faces Front, Attached, Covered, Garage Door Opener, Paved, Garage
Parking Notes: Garage Faces Front, Attached, Covered, Garage Door Op
Patio/Porch: Covered, Patio, Porch, Front Porch, Rear Porch
Security: Smoke Detector(s)
Sewer: Public Sewer
Special View Info: See Remarks
Utilities: Sewer Connected, Water Connected
Water: County Water
Local Schools
High School: Charles Aycock
Middle School: Norwayne
Elementary School: Fremont
School District: Wayne County Public Schools
Listed By / Shown By
Listed By
Agency Name: RE/MAX Southland Realty II
Agency Phone: 919-773-0991
Shown By
Agency Title: Appalachian Land Company Inc
Agency Phone: 828.837.9199

Estimate Your Payment
Estimated Payment
$ 1,162.20 per month $1,086.69 Principal & Interest $0.00 Property Tax (data not provided by mls) $75.51 Homeowner's Insurance