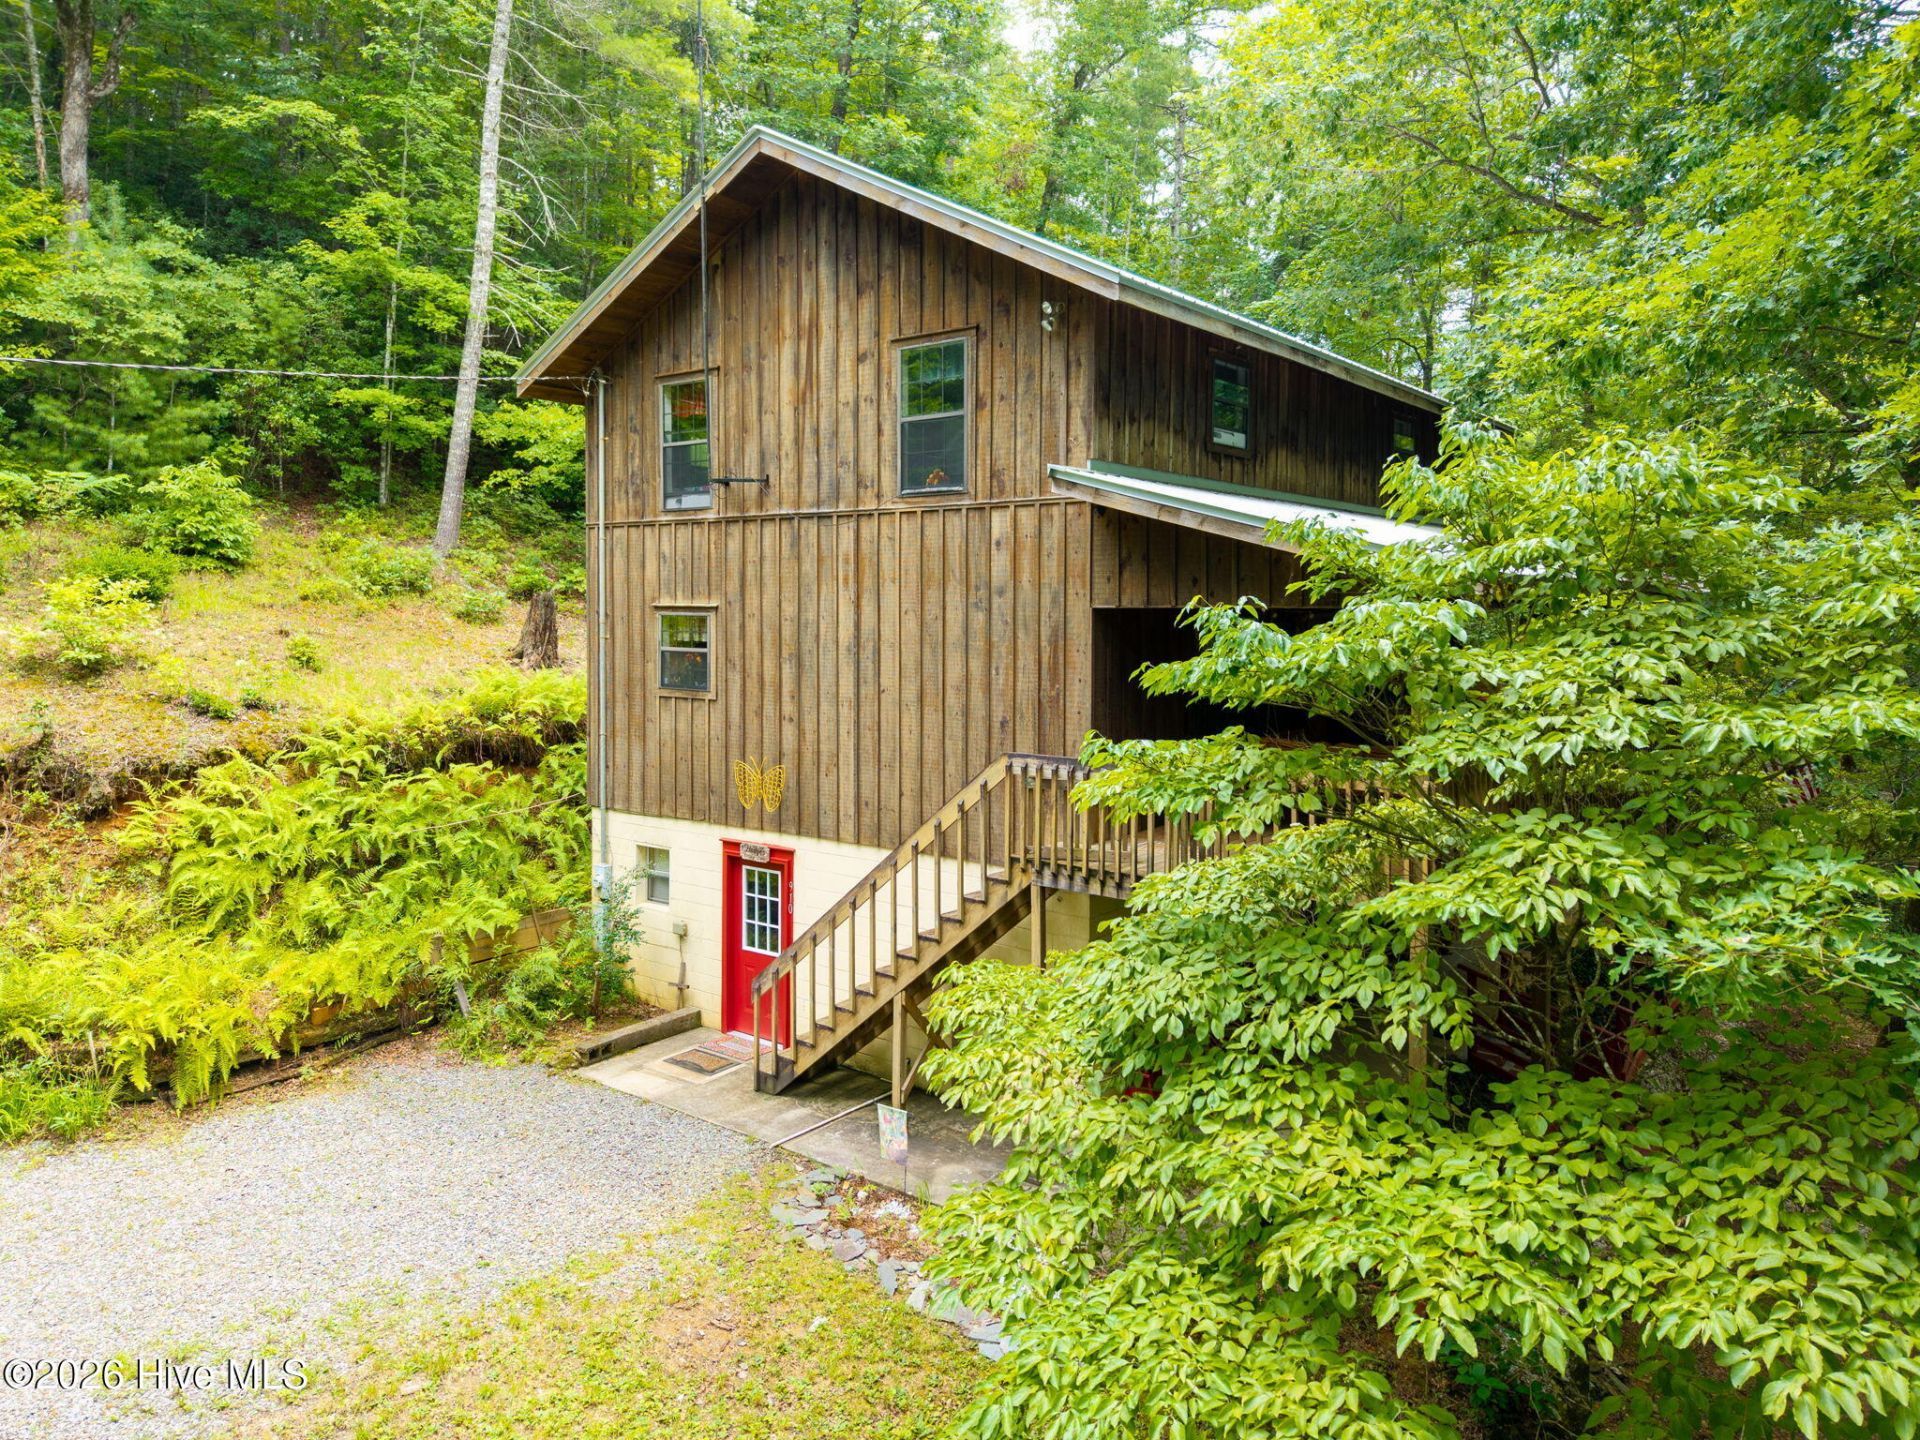

BEDS3
BATHS2 full
SQUARE FEET1,728
MLS#100590437
STATUSActive
PROPERTY TYPEResidential - Single Family
SUBDIVISIONShoal Creek Rural
Property Description
Welcome to Dream Mountain. A cabin built with love, made possible through generational family dedication, this close-knit family poured their hearts into creating this special place, filling it with cherished memories and a strong sense of togetherness.The property sits amid the soothing sounds of a flowing stream, singing birds, and abundant wildlife. This amazing peaceful retreat is being offered to you. Come and live your dreams here at Dream Mountain.Nestled on 10 unrestricted acres in the beautiful mountains of Western North Carolina, Dream Mountain offers privacy, freedom, and endless possibilities.The home is thoughtfully designed across three levels. The basement serves as a complete blank canvas--approximately 860 square feet of flexible space that includes a full bathroom. Whether you envision a guest suite, home theater, workshop, or additional living quarters, this area can be personalized with ease.The main (middle) floor is the heart of the home, perfect for family togetherness. It features a spacious kitchen, dining area, and comfortable family room anchored by a cozy fireplace. There's even extra room to create a custom space tailored to your lifestyle.The top floor is dedicated to rest and relaxation, with three spacious bedrooms, a full bathroom, and a versatile bonus area currently used as a TV room that could easily become a den, office, or reading nook.This is more than just a cabin--it's a legacy property ready for your own family's story. If you're seeking a peaceful mountain escape with room to grow, Dream Mountain is waiting.
Property Features
Property Type: Residential - Single Family
Basement: Yes
Basement: Full, Unfinished, Walk-Out Access
Cooling: Wall/Window Unit(s), Ceiling Fan(s)
Days on Market: 5
Heating: Fireplace Insert, Floor Furnace, Electric
Lot Size: 10.02 Acres
Roof Type: Metal
Stories: 2.0
Year Built: 1996
Amenities
Ceiling Fan(s)
Basement
Eat-in Kitchen
Feature Descriptions
Accessibility: Central Living Area
Exterior: Concrete, Log, Wood Siding, Wood Frame
Flooring: Carpet, Vinyl, Other
Laundry: Dryer Hookup, In Basement
Lot: Wooded, Bottom Land, Hillside, Secluded, Sloped
Lot Dimensions: 1012x474 mol
Parcel#: 451500811156000
Parking: Gravel, None
Parking Notes: Gravel, None
Patio/Porch: Covered, Deck, Porch, Front Porch, Side Porch
Sewer: Septic Tank
Special View Info: Creek, Creek/Stream
Utilities: Water Connected, Satellite Internet
Water: Well
Window: Thermal Windows
Room Sizes
Dining Room: 10 X 10
Den: 12 X 10
Kitchen: 15 X 15 Level - Main
Family Room: 12 X 18
Loft: 16 X 10
Other: 24 X 26
Local Schools
High School: Hiwassee Dam
Middle School: Hiwassee Dam
Elementary School: Ranger
Listed By / Shown By
Listed By
Agency Name: Appalachian Land Company
Agent Name: James R Williams
Agency Phone: 828-837-9199
Estimate Your Payment
Estimated Payment
$ 1,818.04 per month $1,699.92 Principal & Interest $0.00 Property Tax (data not provided by mls) $118.13 Homeowner's Insurance