
BEDS3
BATHS2 full
SQUARE FEET1,162
MLS#100590198
STATUSActive
PROPERTY TYPEResidential - Townhouse
SUBDIVISIONMerestone
SCHOOLNew Hanover
Property Description
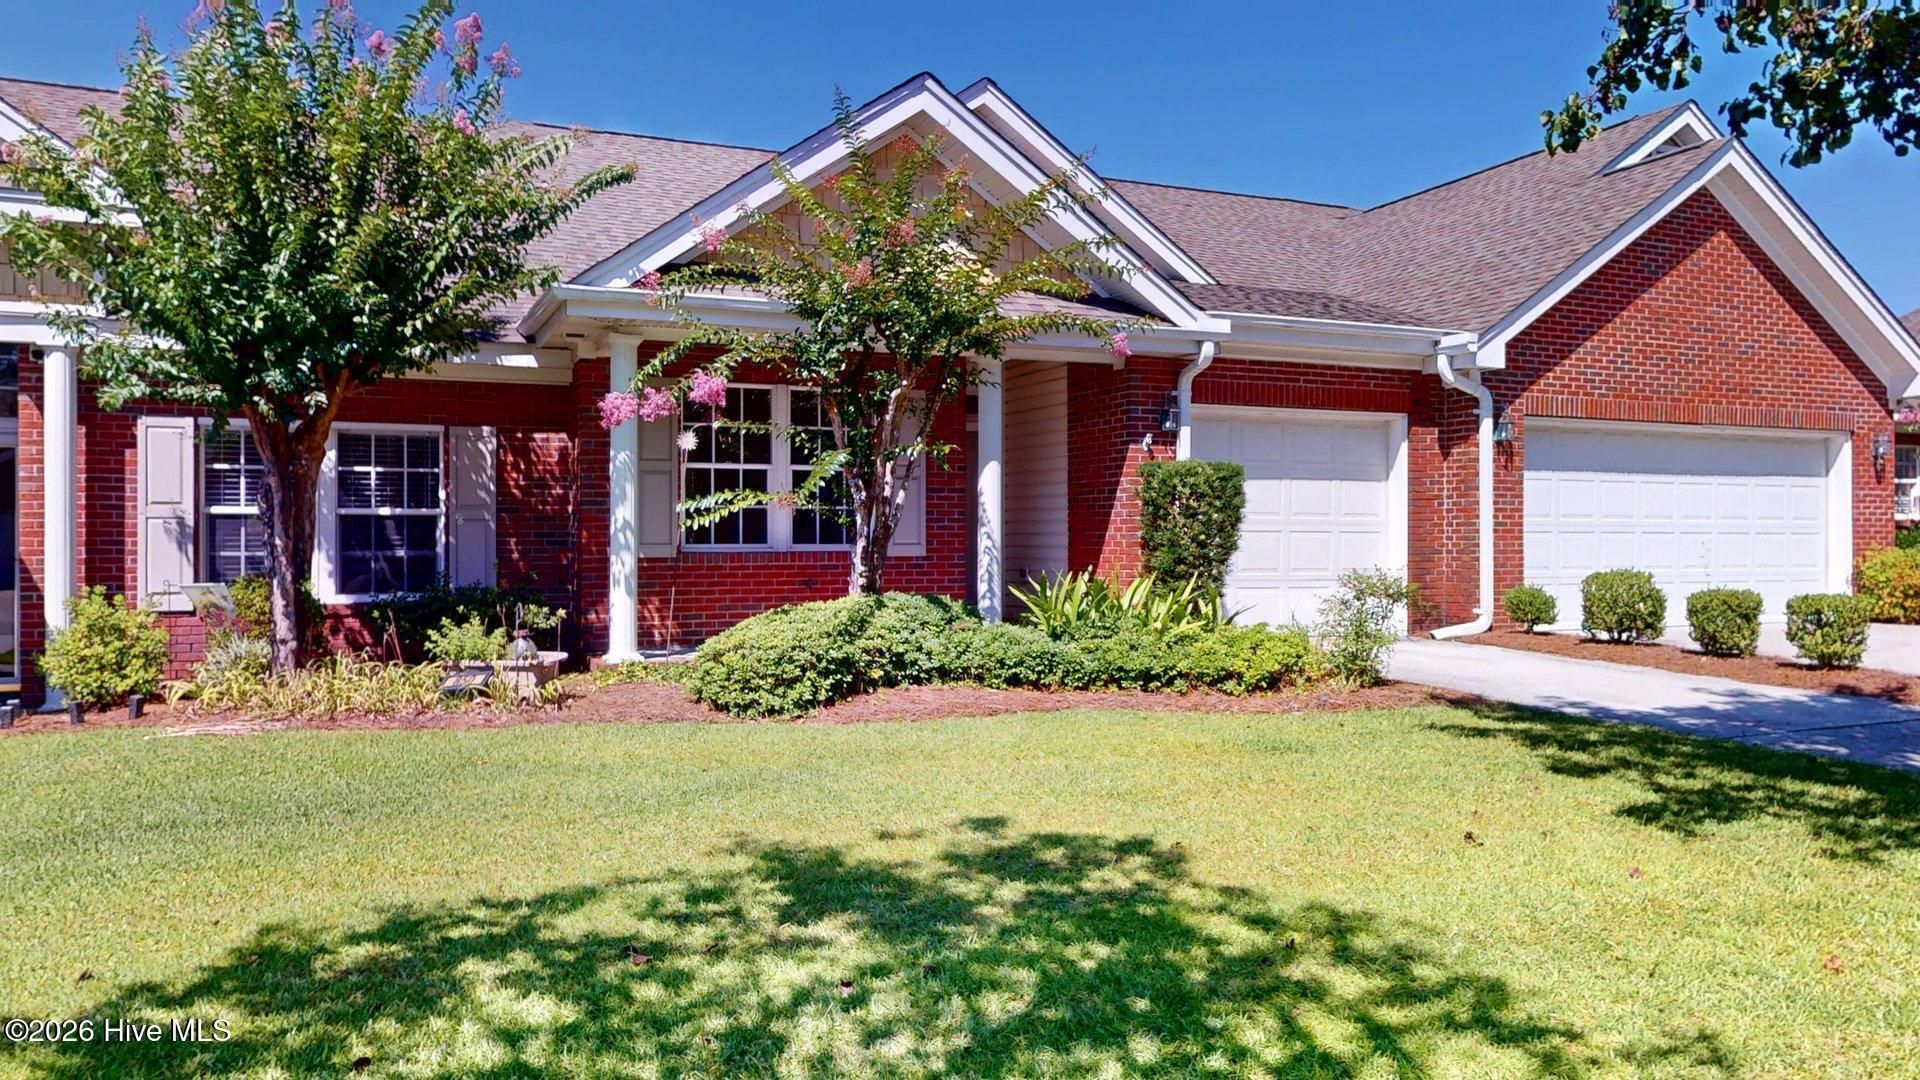
Welcome to easy, low-maintenance living in the heart of Wilmington's desirable Midtown area! This beautifully maintained 3-bedroom, 2-bath brick townhome offers the convenience of one-level living with a spacious floorplan for comfort. The vaulted ceilings and smooth finishes create a bright, airy feel, while the cozy gas log fireplace adds warmth and charm to the main living area.The well-appointed floor plan includes a one-car garage and generous outdoor living spaces of a covered front porch as well as an open rear deck area, making it ideal for a variety of lifestyles. Move-in ready and meticulously cared for, this turnkey home allows you to enjoy all the benefits of homeownership without the hassle of extensive maintenance. Whether you're looking to downsize, purchase your first home, or simply enjoy the convenience of Midtown Wilmington, this exceptional townhome is one you won't want to miss.
Property Features
Property Type: Residential - Townhouse
Cooling: Central Air
Days on Market: 1
Garage: 1 car attached
Heating: Propane, Fireplace(s), Electric, Forced Air
Lot Size: 0.05 Acres
Roof Type: Architectural Shingle
Stories: 1.0
Year Built: 1998
Amenities
Ceiling Fan(s)
Blinds/Shades
Gas Log
Feature Descriptions
Appliances: Built-In Microwave, Washer, Refrigerator, Dryer, Disposal, Dishwasher
Association Amenities: Maintenance Grounds, Maintenance Structure, Management, Master Insure, Trash
Exterior: Brick, Wood Frame
Fireplace: Gas Log
Flooring: LVT/LVP, Tile
HOA Fee: $3060/ Annually
Laundry: Laundry Closet
Lot Dimensions: Townhome
Parcel#: R06516-006-044-000
Parking: Garage Faces Front, Garage Door Opener, On Site, Garage
Parking Notes: Garage Faces Front, Garage Door Opener, On Site, Gara
Patio/Porch: Covered, Deck, Porch
Pets Allowed: Yes
Sewer: Municipal Sewer, City/Town
Special View Info: See Remarks
Utilities: Sewer Available, Water Available
Water: Public
Room Sizes
Kitchen: 11 X 10 Level - Main
Living Room: 22 X 14 Level - Main
Bedroom 2: 11 X 10 Level - Main
Bedroom 3: 10 X 10 Level - Main
Primary Bedroom: 15 X 11 Level - Main
Local Schools
High School: Ashley
Middle School: Williston
Elementary School: Pine Valley
School District: New Hanover
Listed By / Shown By
Listed By
Agency Name: Network Real Estate
Agency Phone: 910-458-8881
Shown By
Agency Title: Appalachian Land Company Inc
Agency Phone: 828.837.9199

Estimate Your Payment
Estimated Payment
$ 1,414.03 per month $1,322.16 Principal & Interest $0.00 Property Tax (data not provided by mls) $91.88 Homeowner's Insurance