
BEDS3
BATHS2 full
SQUARE FEET1,281
MLS#100590160
STATUSActive
PROPERTY TYPEResidential - Single Family
SUBDIVISIONStone Bay
SCHOOLOnslow
Property Description
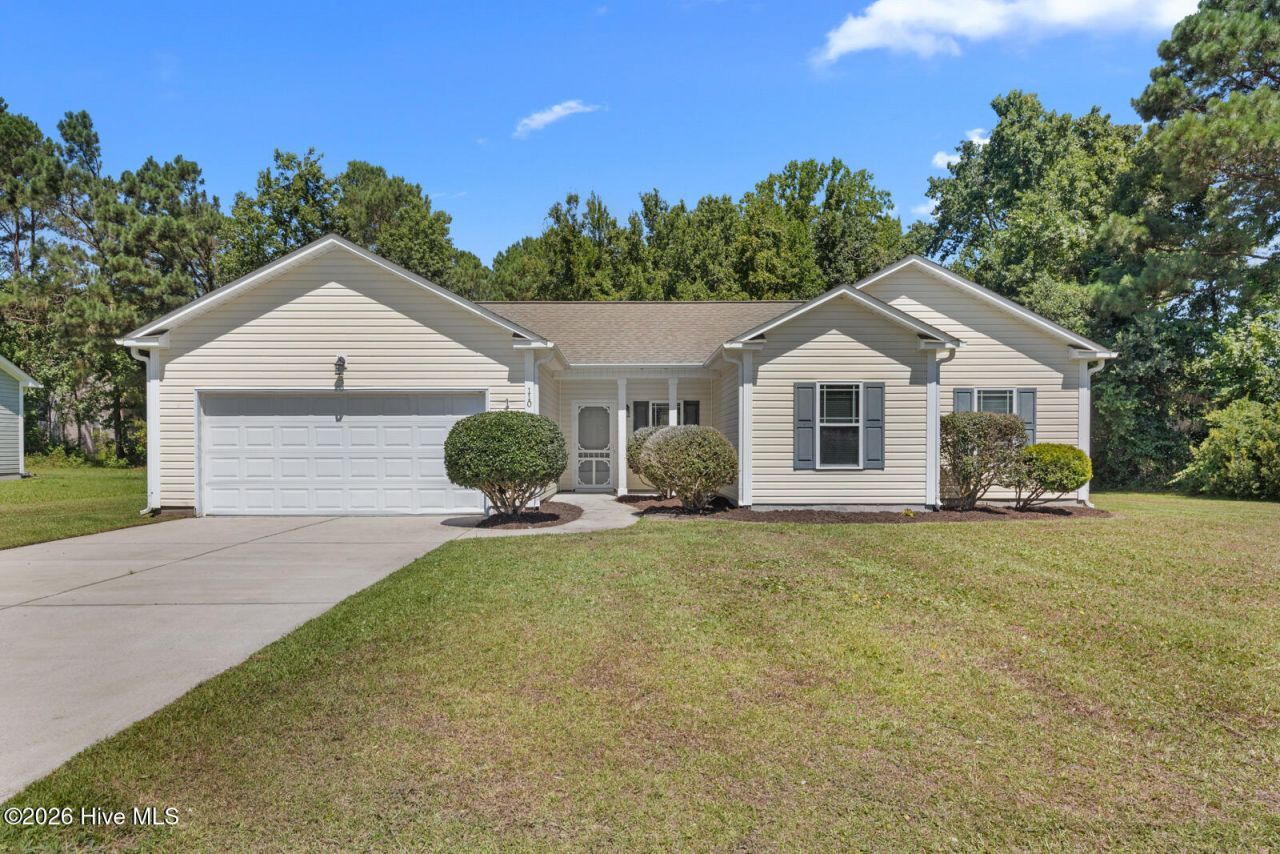
Welcome to 110 S. Stone Street in Sneads Ferry--a beautifully updated 3 bedroom, 2 bath, one-story home offering a spacious open floor plan, modern finishes, and move-in-ready convenience.Step inside to discover fresh interior paint throughout, creating a bright and inviting atmosphere. The spacious living room features a vaulted ceiling, adding character and an open, airy feel that's perfect for both relaxing and entertaining. The main living areas have been updated with brand-new luxury vinyl plank flooring, while the bedrooms offer the comfort of new carpet with upgraded padding. A brand-new water heater provides added peace of mind for years to come.The thoughtfully designed floor plan flows effortlessly into the kitchen with an added pantry plus and a separate laundry room conveniently located just off the kitchen. The home also features a two-car garage, providing ample space for parking, storage, or a workshop area.The spacious primary suite is a true retreat, highlighted by an elegant trey ceiling, a generous walk-in closet, and a private en- suite bathroom complete with dual vanities, a private toilet area, and plenty of room to get ready each day.Ideally located in the heart of Sneads Ferry, this home is just minutes from local shopping, restaurants, schools, the back gate of Camp Lejeune, and the pristine beaches of Topsail Island. Whether you're a first-time homebuyer, looking to downsize, or searching for a low-maintenance coastal home, 110 S. Stone Street offers the perfect combination of comfort, style, and convenience.Don't miss your opportunity to own this beautifully refreshed home--schedule your private showing today!
Property Features
Property Type: Residential - Single Family
Cooling: Central Air, Heat Pump
Days on Market: 1
Garage: 2 car attached
Heating: Heat Pump, Electric
Lot Size: 0.44 Acres
Roof Type: Architectural Shingle
Stories: 1.0
Year Built: 2011
Amenities
Master Downstairs
Walk-in Closet(s)
Vaulted Ceiling(s)
Tray Ceiling(s)
Ceiling Fan(s)
Pantry
Blinds/Shades
Walk-In Closet(s)
Feature Descriptions
Appliances: Electric Oven, Built-In Microwave, Refrigerator, Dishwasher
Exterior: Vinyl Siding, Wood Frame
Flooring: LVT/LVP, Carpet, See Remarks
Laundry: Dryer Hookup, Washer Hookup, Laundry Room
Lot Dimensions: 135x160x142x98
Parcel#: 771d-51
Parking: Concrete, On Site
Parking Notes: Concrete, On Site
Patio/Porch: Patio, Porch
Security: Smoke Detector(s)
Sewer: Septic Permit On File, Septic Tank
Special View Info: See Remarks
Utilities: Water Connected
Water: County Water
Local Schools
High School: Dixon
Middle School: Dixon
Elementary School: Dixon
School District: Onslow
Listed By / Shown By
Listed By
Agency Name: CRI Properties
Agency Phone: 910-455-2860
Shown By
Agency Title: Appalachian Land Company Inc
Agency Phone: 828.837.9199

Estimate Your Payment
Estimated Payment
$ 1,436.03 per month $1,342.72 Principal & Interest $0.00 Property Tax (data not provided by mls) $93.30 Homeowner's Insurance