BEDS3
BATHS2 full
SQUARE FEET1,493
MLS#100576552
STATUSActive
PROPERTY TYPEResidential - Single Family
SUBDIVISIONNorthgreen Village
Property Description
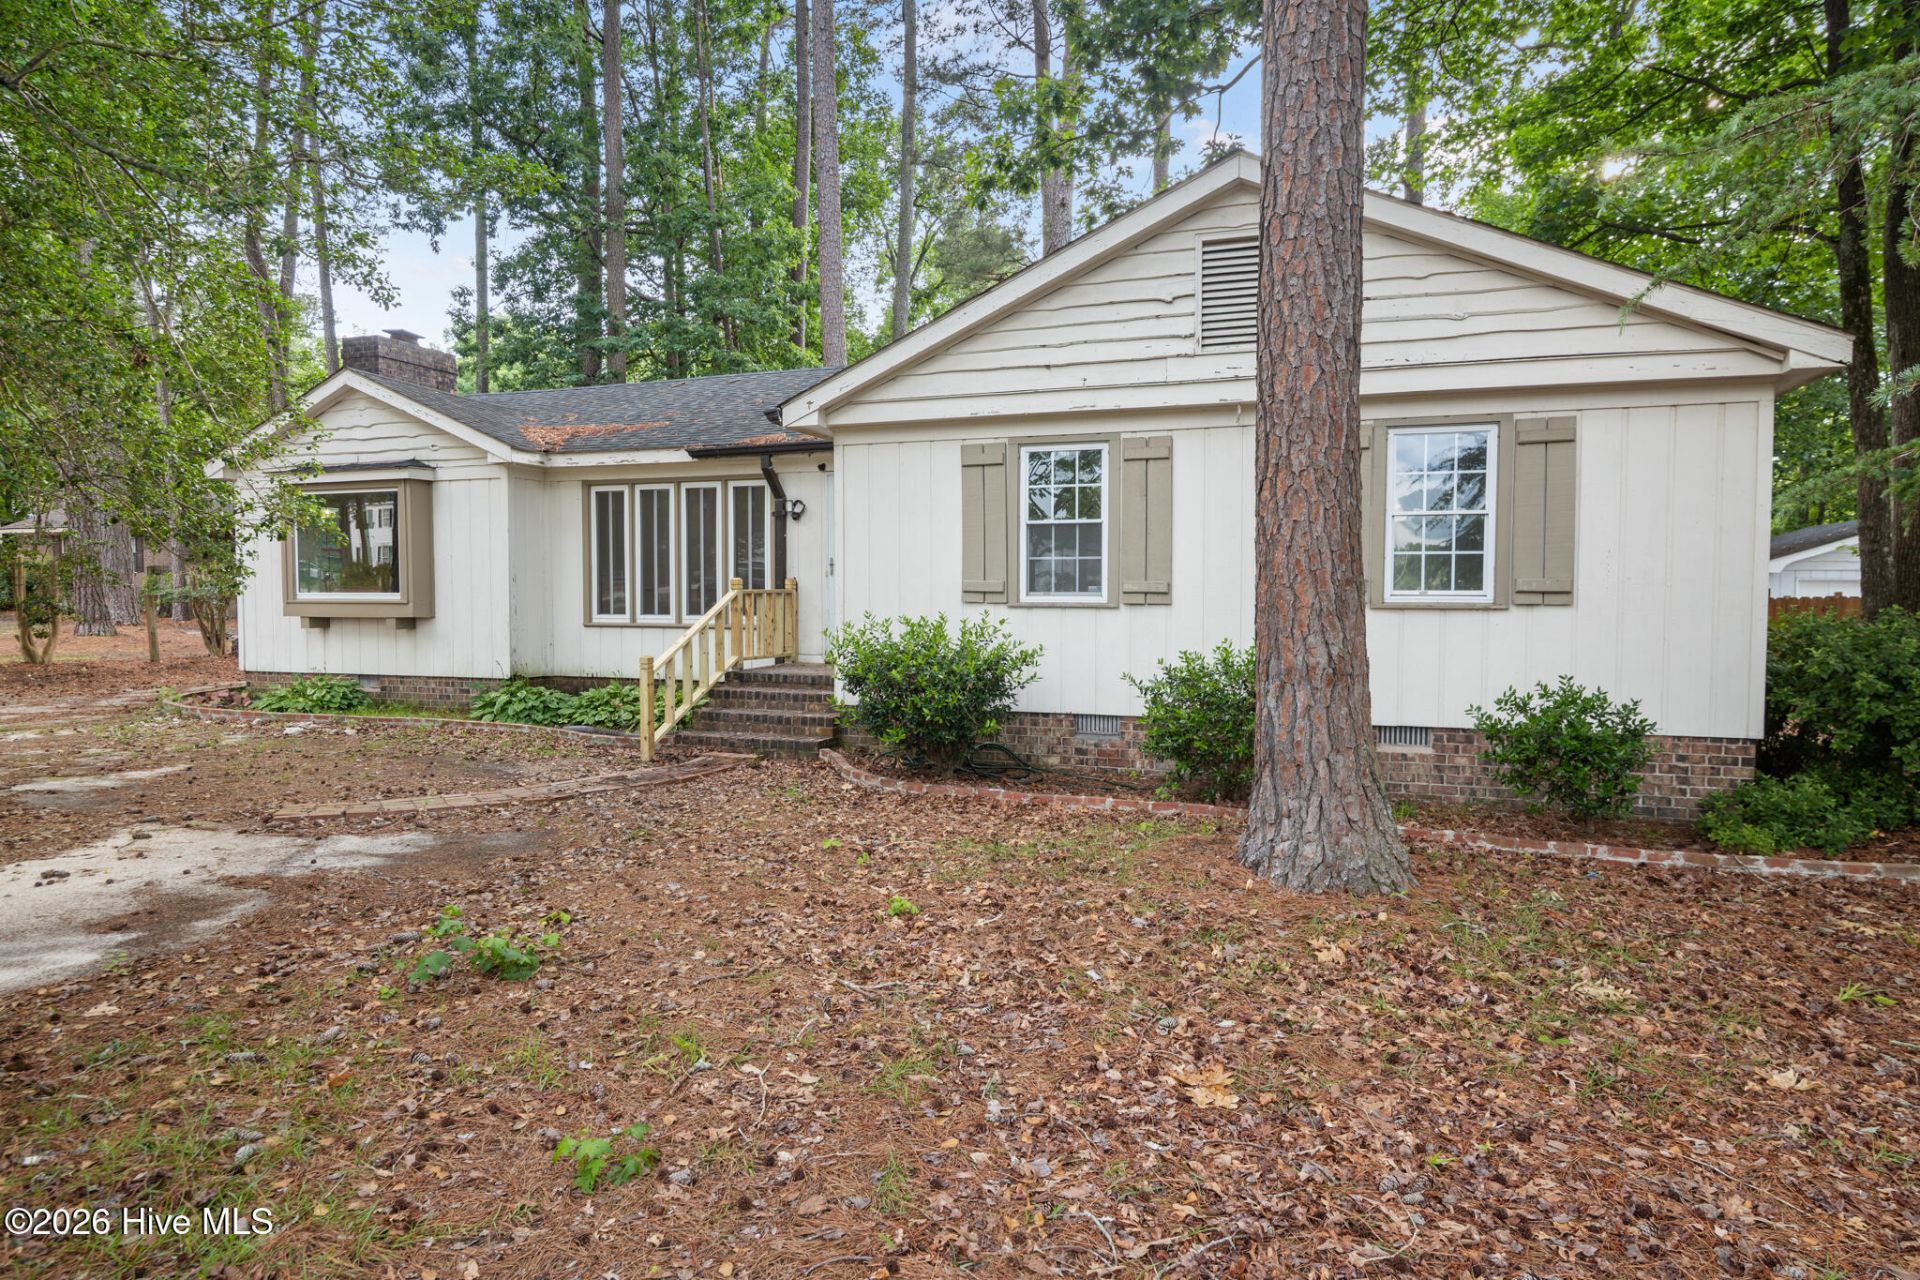
Located in popular Northgreen Village golf course community, this one story home offers a great mix of character and updates.Exterior paint starting on 7/15. Charming original hardwood floors run through the family room, dining room, primary and hallway. The two additionalbedrooms have brand new carpet. Hall bathroom recently renovated with dual vanities and new tub & flooring. HVAC replaced in 2022. Newer windowson the front of the house. Outside, you'll find a new deck overlooking the level fenced backyard with plenty of room to relax, entertain or garden.Refrigerator, washer, and dryer convey. Conveniently location close to NC Wesleyan University, shopping and dining.
Property Features
Property Type: Residential - Single Family
Basement: Crawl Space
Cooling: Central Air
Days on Market: 57
Fenced: Yes
Heating: Gas Pack, Natural Gas
Lot Size: 0.31 Acres
Roof Type: Shingle
Stories: 1.0
Year Built: 1976
Amenities
Master Downstairs
Mud Room
Bookcases
Ceiling Fan(s)
Built-in Features
Eat-in Kitchen
Storm Doors
Feature Descriptions
Appliances: Freezer, Washer, Ice Maker, Dryer, Dishwasher, Electric Range
Association Amenities: Golf Course, None
Door Features: Storm Door(s)
Exterior: Composition
Fencimg: Privacy, Back Yard, Wood, Fenced
Flooring: LVT/LVP, Tile, Hardwood
Laundry: Dryer Hookup, Washer Hookup, Laundry Room
Lot: Level
Lot Dimensions: SEE PLAT
Parcel#: 3852-19-50-4678
Parking: Parking Lot, Gravel
Parking Notes: Parking Lot, Gravel
Patio/Porch: Rear Porch
Sewer: Public Sewer
Special View Info: See Remarks
Utilities: Natural Gas Available, Sewer Connected, Water Connected
Water: Public
Room Sizes
Bedroom 3: 10.3 X 11.4 Level - Main
Dining Room: 12.1 X 14 Level - Main
Bedroom 2: 10.1 X 11.4 Level - Main
Kitchen: 8.9 X 10.7 Level - Main
Bathroom 1: 5.6 X 8.9 Level - Main
Primary Bedroom: 11.9 X 14.1 Level - Main
Living Room: 13.9 X 19.3 Level - Main
Laundry: 5.6 X 9.9 Level - Main
Breakfast Nook: 7.7 X 8.9 Level - Main
Bathroom 2: 7.9 X 8.9 Level - Main
Local Schools
High School: Northern Nash
Middle School: Red Oak
Elementary School: Hubbard
Listed By / Shown By
Listed By
Agency Name: EXP Realty LLC - R
Agency Phone: 888-584-9431
Shown By
Agency Title: Appalachian Land Company Inc
Agency Phone: 828.837.9199

Estimate Your Payment
Estimated Payment
$ 974.11 per month $910.82 Principal & Interest $0.00 Property Tax (data not provided by mls) $63.29 Homeowner's Insurance