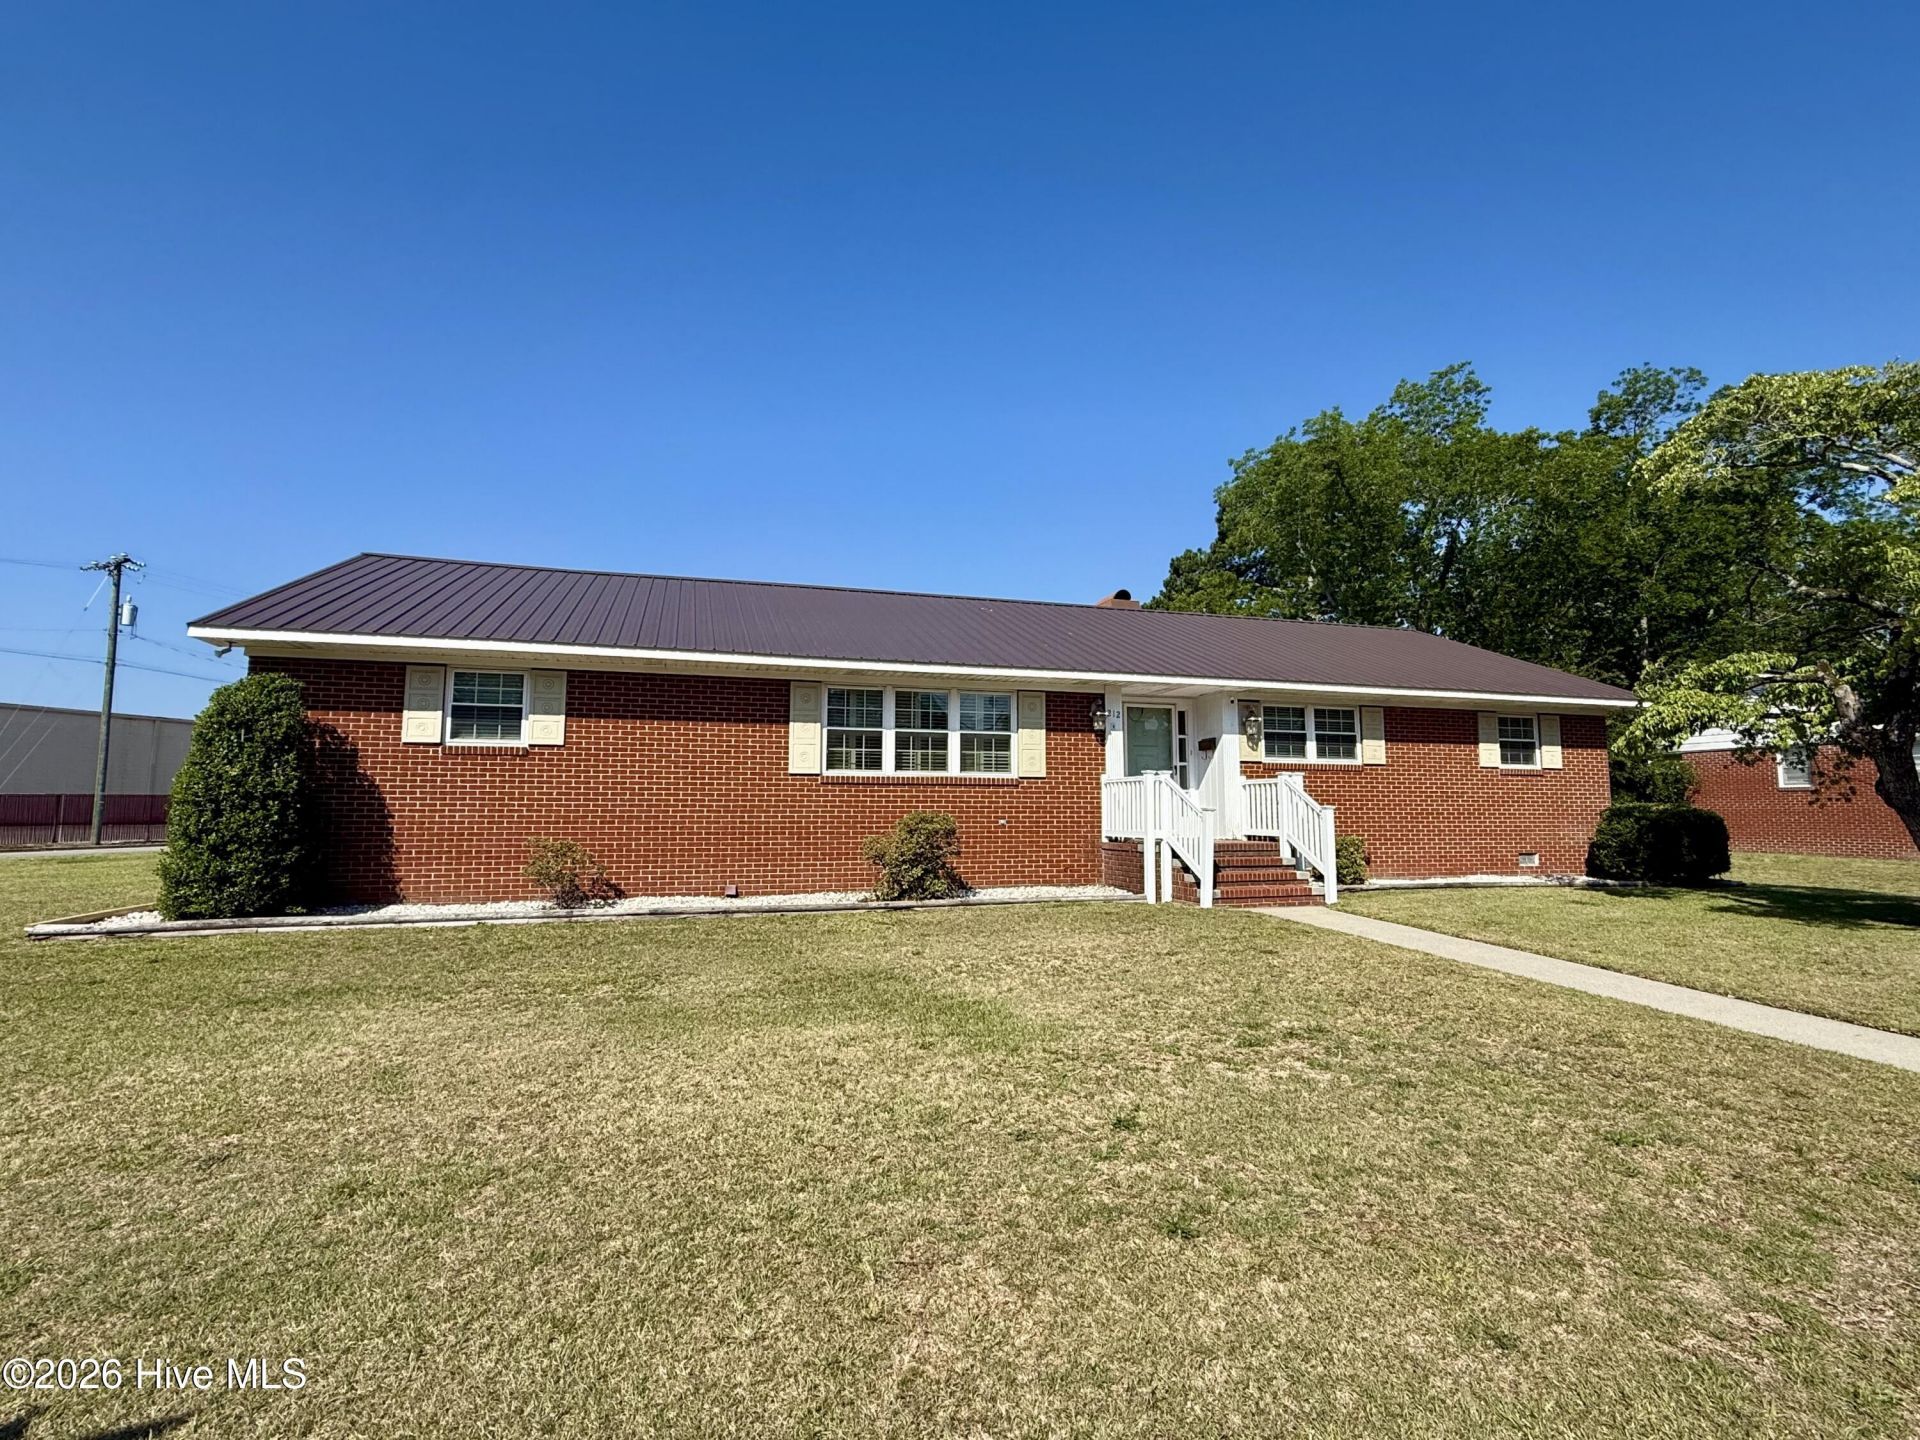

BEDS3
BATHS2 full
SQUARE FEET1,975
MLS#100555939
STATUSActive
PROPERTY TYPEResidential - Single Family
Property Description
Welcome to the charming small town of Williamston, where this inviting 3-bedroom, 2-bathroom brick ranch sits proudly on a spacious corner lot, offering both comfort and opportunity. Step inside to discover beautiful hardwood floors flowing throughout the home, creating a warm and timeless feel. The open kitchen and dining area are designed for gathering and entertaining, highlighted by a cozy brick fireplace hearth. The kitchen is well-equipped with stainless steel appliances, blending modern convenience with everyday functionality.A bright sunroom provides the perfect place to unwind and leads seamlessly onto a large back deck, ideal for morning coffee, evening grilling, or hosting friends and family. The spacious primary suite offers plenty of closet space and a private en-suite bath featuring a luxurious jacuzzi garden tub, step-in shower, and direct access to a secluded screened-in porch -- your own peaceful retreat.Two additional guest bedrooms share a classic tiled hallway bathroom complete with a full tub/shower combination. The attached carport offers convenient covered parking for rainy days, and the home is truly move-in ready -- even including the washer and dryer.Outside, the detached garage expands the possibilities with two garage bays, a kitchenette area perfect for entertaining, and a dedicated workspace with a tool bench. Above the garage, you'll find a private living area featuring a living room, two bedrooms, and a full bathroom -- ideal for overnight guests, extended family, or flexible bonus space -- complete with its own central heating and air system powered by a separate heat pump for added comfort and independence.Enjoy a nicely fenced backyard, plus the convenience of city water and sewer. Don't miss your chance to own this versatile and welcoming property -- schedule your showing before it's gone!
Property Features
Property Type: Residential - Single Family
Cooling: Central Air, Zoned, Ceiling Fan(s), Multi Units
Days on Market: 151
Garage: 2
Heating: Fireplace(s), Baseboard, Electric, Heat Pump, Zoned
Lot Size: 0.59 Acres
Roof Type: Metal
Stories: 1.0
Year Built: 1957
Amenities
Entrance Foyer
Bookcases
Ceiling Fan(s)
Walk-in Shower
Blinds/Shades
Gas Log
Feature Descriptions
Appliances: Built-In Electric Oven, Washer, Refrigerator, Dryer, Dishwasher, Cooktop
Exterior: Brick, Brick Veneer, Wood Frame
Fencimg: Privacy, Chain Link, Back Yard, Vinyl
Fireplace: Gas Log
Flooring: Carpet, Laminate, Tile, Wood
Laundry: Dryer Hookup, Washer Hookup, Laundry Closet
Lot: Open Lot, Level, Corner Lot
Lot Dimensions: 195' x 59' x 200' x 75' x 54' x 50'
Parcel#: 0502966
Parking: Covered, Detached, Asphalt, Off Street, On Site, Paved, Garage
Parking Notes: Covered, Detached, Asphalt, Off Street, On Site, Paved,
Patio/Porch: Covered, Deck, Screened, Rear Porch
Security: Smoke Detector(s)
Sewer: Municipal Sewer, Town of Williamston
Special View Info: See Remarks
Utilities: Sewer Connected, Water Connected
Water: Public
Window: Thermal Windows
Room Sizes
Bedroom 1: 11.67 X 9.75 Level - First
Living Room: 18.5 X 13.42 Level - First
Primary Bedroom: 13.17 X 11.42 Level - First
Sunroom: 13.58 X 13.67 Level - First
Kitchen: 14.9 X 8.58 Level - First
Bedroom 2: 11.42 X 11.67 Level - First
Dining Room: 15.17 X 12.75 Level - First
Local Schools
High School: Martin County HS
Middle School: Riverside
Elementary School: E. J. Hayes Elementary
Listed By / Shown By
Listed By
Agency Name: Sweetwater Real Estate Inc
Agency Phone: 252-789-1389
Shown By
Agency Title: Appalachian Land Company Inc
Agency Phone: 828.837.9199

Estimate Your Payment
Estimated Payment
$ 1,322.01 per month $1,236.11 Principal & Interest $0.00 Property Tax (data not provided by mls) $85.90 Homeowner's Insurance