
BEDS2
BATHS2 full
SQUARE FEET1,000
MLS#100539438
STATUSActive
PROPERTY TYPEResidential - Condominium
SUBDIVISIONLittle River Fa
SCHOOLMoore County Schools
Property Description
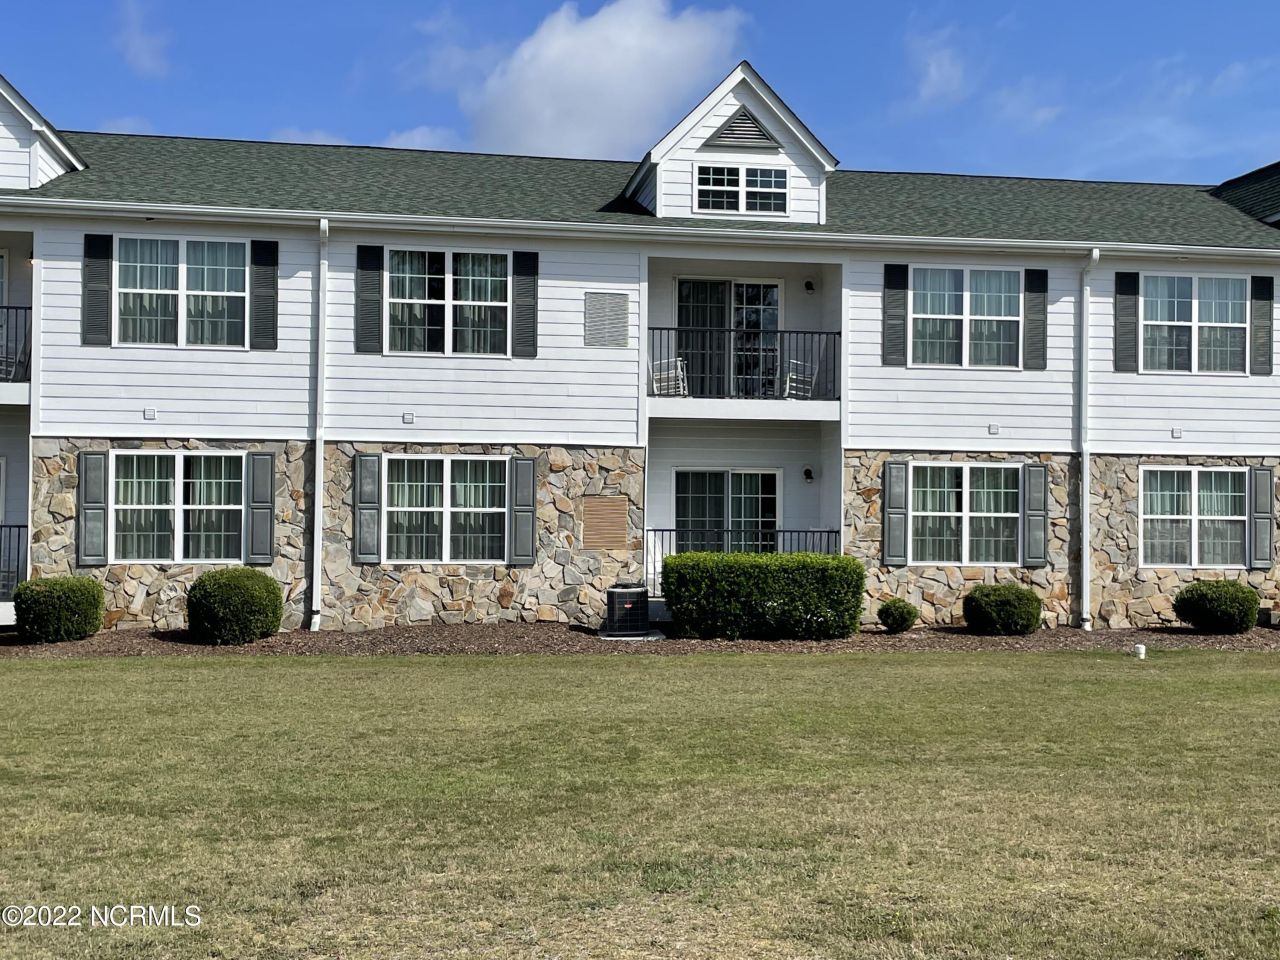
2ND FLOOR UNIT, BESIDES FABULOUS POOL . CASH ONLY PURCHASE!! ON THE RENTAL PROGRAM. MOVE IN READY!! THE CONDOS ARE TURNKEY, FULLY FURNISHED & IN A RENTAL POOL MANAGED IN-HOUSE &.ON SHORT TERM RENTALS. ALL NEW LUXURY VINYL PLANKING INSTALLED THROUGHOUT CONDO & NEW PAINT THROUGHOUT! . IN MAY 2022 ($7,500) . GREAT 2ND HOME THAT IS POSSIBLE TAX DEDUCTIBLE SEE CPA FOR INFO. BUYER MUST HONOR ALL RENTALS ON THE BOOKS. PRICE INCLUDES 3 FLAT SCREEN TVs . MUST HONOR $72 PER MONTH CABLE TV & INTERNET BULK PROGRAM & PAY POOL MAINTENANCE FEES OF APPROX. $50 PER MO DURING SEASON. . New updates: painting walls & adding LVP to ALL hallways in the Complex. Painted the whole building and added New vinyl shutters in Sept 2025
Property Features
Property Type: Residential - Condominium
Cooling: Central Air
Days on Market: 260
Heating: Electric, Forced Air, Heat Pump
Roof Type: Architectural Shingle
Stories: 1.0
Year Built: 2005
Amenities
Solid Surface
Furnished
Blinds/Shades
Feature Descriptions
Appliances: Electric Oven, Built-In Microwave, Refrigerator, Ice Maker, Disposal, Dishwasher
Association Amenities: Clubhouse, Maintenance Roads, Management, Master Insure, Pest Control, Sidewalks, Street Lights, Termite Bond, See Remarks
Exterior: Concrete, Fiber Cement, Wood Frame
Flooring: Carpet, Tile
Furnished: Yes
HOA Fee: $2976/ Annually
Lot Dimensions: CONDO
Parcel#: 20050408217
Parking: Shared Driveway, Lighted, Paved
Parking Notes: Shared Driveway, Lighted, Paved
Patio/Porch: Balcony
Pets Allowed: Yes
Pool: In Ground, See Remarks
Security: Fire Sprinkler System, Smoke Detector(s)
Sewer: Municipal Sewer, City/Town
Special View Info: See Remarks
Swimming Pool: Yes
Utilities: Sewer Available, Water Available
Water: Public
Room Sizes
Dining Room: 9 X 9 Level - Main
Primary Bedroom: 18 X 12 Level - Main
Living Room: 18 X 13 Level - Main
Kitchen: 13 X 8 Level - Main
Bedroom 2: 18 X 12 Level - Main
Local Schools
High School: Union Pines
Middle School: New Century Middle
Elementary School: Sandhills Farm Life
School District: Moore County Schools
Listed By / Shown By
Listed By
Agency Name: Advanced Realty Bureau LLC
Shown By
Agency Title: Appalachian Land Company Inc
Agency Phone: 828.837.9199

Estimate Your Payment
Estimated Payment
$ 538.68 per month $503.68 Principal & Interest $0.00 Property Tax (data not provided by mls) $35.00 Homeowner's Insurance